6-Axis Force Sensor Calibration Laboratory Selection
Screen a candidate lab and generate an RFP checklist. Compare scope, uncertainty, loading and readout claims, then verify the evidence before contracting.
Calibration Lab Screening & RFP Worksheet
Six Decisions Before Requesting a Quote
Verify the contracted work, not the logo
Match quantities, load directions, ranges and method to the schedule. Ask which results will carry accreditation and which will be outside scope.
Source basis: ILAC G18:01/2024 — describing scopes of accreditation. Tables and decision flows are original procurement interpretations. Sources support the stated principles, not the editorial weights or any laboratory endorsement.
Compare like uncertainty quantities
Use per-axis expanded uncertainty at the intended points, not an unconverted % of reading or the smallest CMC on a brochure.
Source basis: ILAC P14:09/2020 — uncertainty in calibration. Tables and decision flows are original procurement interpretations. Sources support the stated principles, not the editorial weights or any laboratory endorsement.
Agree the output before testing
A measured value with uncertainty differs from a conformity statement. Specify the decision rule if pass/fail is required.
Obtain suitable reference certificates and uncertainties. An accredited transfer-standard route can be appropriate without a direct NMI certificate.
Source basis: ILAC P10:07/2020 — metrological traceability. Tables and decision flows are original procurement interpretations. Sources support the stated principles, not the editorial weights or any laboratory endorsement.
Validate the complete measurement chain
Agree which matrix, electronics, firmware and fixtures are included. A new 6x6 matrix is a possible deliverable, not mandatory for every recalibration.
Source basis: ISO/IEC 17025:2017 — laboratory competence. Tables and decision flows are original procurement interpretations. Sources support the stated principles, not the editorial weights or any laboratory endorsement.
1. Loading methods: select coverage, not a machine label
Original procurement comparison: no architecture is automatically qualified. Record the applied wrench and all output channels, then check repeatability and independent application-relevant cases.
Select load coverage
Define load cases
Record six outputs
Validate residuals
Sequential and combined methods need evidence appropriate to their intended use.
1. Loading methods: select coverage, not a machine label — technical reference criteria
Review item
Evidence to request
Decision use
Remaining limit
Combined-load frame
Achievable vectors, alignment and reference uncertainty
Validate interactions at selected combined states
A hexapod name does not establish accuracy
Sequential loading
Independent signed load cases; six outputs per case; remounting checks
Identify linear sensitivities where the load basis has sufficient rank
Does not by itself validate all combined-load nonlinearities
Deadweight/lever fixtures
Force, geometry and fixture uncertainty; directions covered
May realize individual or combined components with suitable fixtures
A bare 1D stack alone does not cover six components
Read the current schedule and the quotation together. A uniaxial scope is insufficient evidence of accredited coverage for the complete requested service; it does not prove the laboratory is technically incapable.
Map the contracted service
Find current schedule
Match method and range
Mark coverage gaps
Accreditation status applies to covered operations, not every service the provider offers.
3. Traceability: NMI and accredited transfer routes
The worksheet requests documentary evidence rather than ranking laboratories by distance from an NMI. Suitability depends on the reference service, range and uncertainty.
Follow the reference evidence
Reference certificates
Suitable uncertainty
Working load model
NMI and suitable accredited services can provide traceability routes.
3. Traceability: NMI and accredited transfer routes — technical reference criteria
Review item
Evidence to request
Decision use
Remaining limit
NMI service
Certificate, covered service and uncertainty
Check suitability for the required range
An NMI name alone is not a complete chain
Accredited transfer calibration
Reference certificates and relevant scope
A valid route where appropriate for intended use
Review drift and intermediate checks
Working measurement chain
Reference IDs, corrections and uncertainty contributions
Decide whether the job verifies the existing calibration or generates new coefficients. The following checks are original engineering recommendations; no universal condition-number threshold is asserted.
Validate the intended model
Identify revision
Fit or verify model
Independent checks
Condition numbers require stated units, normalization and norm; no universal cutoff is used.
4. Matrix and residual validation — technical reference criteria
Review item
Evidence to request
Decision use
Remaining limit
Existing matrix verification
Revision, units, channel order and independent residuals
Retain the matrix if evidence meets agreed requirements
A coefficient file may remain proprietary
New linear/nonlinear model
Fit data, independent validation and model range
Choose model complexity using validation performance
More terms alone do not prove better calibration
Condition number
Normalization, units, norm and singular values
Investigate sensitivity in the stated coordinate scaling
Changing force/moment units changes an unnormalized value
For symmetric limits ±T, this worksheet uses TUR = T/U, equivalent to tolerance span/(2U). Each example uses quoted achievable expanded uncertainty U on the same per-axis full-scale basis at approximately 95% coverage. No measured error is entered, so the tool cannot decide conformity or false-accept probability.
Compare uncertainties before deciding
Same per-axis basis
Calculate T / U
Agree decision rule
TUR = T/U for symmetric ±T limits. No measured error means no conformity verdict.
5. TUR: a comparison, not a verdict — technical reference criteria
Review item
Evidence to request
Decision use
Remaining limit
Illustrative force example
FS = 1000 N; T = 0.20% FS = 2 N; U = 0.05% FS = 0.5 N
TUR = 4:1; compare with the agreed rule
This is not evidence that the sensor passes
Illustrative torque example
FS = 50 N·m; T = 0.20% FS = 0.10 N·m; U = 0.05% FS = 0.025 N·m
TUR = 4:1 on this axis only
Each other axis and load point needs review
Reading-based uncertainty
U = 0.05% of 100 N = 0.05 N; FS = 1000 N
Convert to 0.005% FS before comparison
Include all actual uncertainty terms first
Decision rule
Agree acceptance limits and risk treatment in writing
A guard band such as g = U is one possible rule
4:1 is an editorial target here, not a universal ISO rule
Use the sensor maker’s approved combined-load envelope and the laboratory’s fixture limits. This page does not assume an ellipsoid, independent full-scale simultaneous loads or safe overload levels.
Define a safe load plan
Approved limits
Application vectors
Validate selected states
Use approved sensor and fixture envelopes; no generic ellipsoid is assumed.
6. Combined loads and safe test coverage — technical reference criteria
Review item
Evidence to request
Decision use
Remaining limit
Application states
Representative six-component wrench vectors and duty conditions
Select independent validation cases
Static evidence does not establish dynamic bandwidth
Sensor/fixture limits
Approved combined-load and mounting limits
Agree a safe test plan before loading
Single-axis ratings do not define combined safety
Coverage gaps
Untested directions, low loads, temperatures and combinations
For a force applied at offset r, M = r × F. An effective lever arm and parasitic components need review when that generation method is used; a calibrated torque reference may use another realization.
Review moment realization
Applied force F
Effective offset r
Moment M = r × F
Include alignment, geometry and deflection or the appropriate torque-reference uncertainty.
7. Moment generation and geometry — technical reference criteria
Review item
Evidence to request
Decision use
Remaining limit
Effective length
Length realization, alignment and loaded geometry
Relate force to the intended moment component
A CMM is one possible method, not a requirement
Cross components
Full applied wrench and fixture reactions
Separate intended moments from accompanying forces
A single off-axis force is not a pure couple
Uncertainty
Reference force, geometry, deformation and correlations
Procurement checklist: ask for a demonstrated acquisition path for the specified device revision. The examples do not claim tested HexaForce protocol support.
Agree the readout chain
Device and firmware
Acquisition settings
Reported components
Confirm actual device support; a protocol name alone is insufficient.
8. Include the actual readout chain — technical reference criteria
Review item
Evidence to request
Decision use
Remaining limit
Digital output
Protocol variant, device files, firmware, units and matrix
Confirm readings can be acquired without changing the calibrated chain
EtherCAT, CANopen and RS-485 are not interchangeable
Bridge/analog output
Excitation, conditioning, gain, resolution and cabling
Include the agreed readout configuration in calibration
Analog voltage capability does not alone prove bridge support
Timing and processing
Averaging, filters, sample timing and reference synchronization
Match the method to static or dynamic needs
PTP and 1 kHz are not universal requirements
Original illustrative engineering interpretation; see the limitations below.
9. Fixtures and mounting repeatability
Agree an assembly procedure and verify its effect. This guide does not prescribe bolt grade, preload, material or micrometre limits without the sensor drawing and method evidence.
Control mounting and environment
Assembly procedure
Repeatability checks
Logged conditions
Use drawing- and method-specific limits rather than arbitrary bolt or soak requirements.
9. Fixtures and mounting repeatability — technical reference criteria
Review item
Evidence to request
Decision use
Remaining limit
Interface definition
Drawing, origin, orientation and approved fastener procedure
Make the mounting reproducible
Nominal robot-flange compatibility is insufficient
Fixture behavior
Alignment, deflection and cable-force checks
Include material effects in the uncertainty model
Steel alone does not guarantee a suitable fixture
Environment
Temperature limits, stabilization criterion and logged conditions
Use a method-specific stabilization procedure
24 hours at 20°C is not universally required
Original illustrative engineering interpretation; see the limitations below.
10. Turnaround and return-to-service planning
Original scheduling worksheet: quoted weeks in the tool are planning inputs, not market benchmarks. Request written start/end milestones and a contingency for failed intake or adjustment.
Plan the complete service
Intake and fixtures
As-found / as-left
Return verification
Quoted weeks are planning inputs, not delivery promises.
10. Turnaround and return-to-service planning — technical reference criteria
Review item
Evidence to request
Decision use
Remaining limit
Before dispatch
Scope agreement, adapters, software and packing
Avoid queue time spent resolving missing hardware
Lead time remains quote-specific
During service
As-found data; authorization before adjustment; as-left data
Preserve drift history and change control
Do not overwrite an existing matrix without consent
After return
Configuration check and application verification
Plan installation and production release separately
A laboratory report does not validate the whole robot
Source basis: ISO/IEC 17025:2017 — laboratory competence. Tables and decision flows are original procurement interpretations. Sources support the stated principles, not the editorial weights or any laboratory endorsement.
11. Compare total cost and unresolved risk
Original RFQ comparison template: public evidence is insufficient for universal prices, downtime savings or false-accept rates. Enter quoted amounts rather than adopting invented market ranges.
Compare complete quotations
Service and fixtures
Freight and downtime
Evidence still missing
Price and operational cost remain unknown until quoted and evaluated for the site.
11. Compare total cost and unresolved risk — technical reference criteria
Review item
Evidence to request
Decision use
Remaining limit
Direct service cost
Calibration, fixtures, matrix work and report charges
Compare the same deliverables
Price unknown until quoted
Operational cost
Freight, customs, spares and internal validation time
Budget a realistic return-to-service window
Downtime value is site-specific
Scope mismatch
Additional provider or separate non-accredited work
Choose split service only with explicit responsibilities
Lowest quote may omit required evidence
Source basis: ISO/IEC 17025:2017 — laboratory competence. Tables and decision flows are original procurement interpretations. Sources support the stated principles, not the editorial weights or any laboratory endorsement.
12. Understand and use the worksheet score
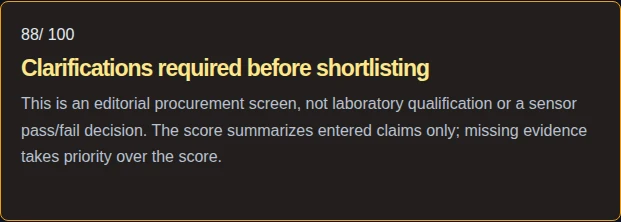
The score is an original HexaForce editorial rubric. It organizes questions, not metrological acceptance. All entries remain unverified claims and actual laboratory range is not entered or automatically matched.
Use scores as screening aids
Entered claims
Editorial rubric
Request evidence
Any critical gap takes priority over a favorable score. Qualification remains unverified.
12. Understand and use the worksheet score — technical reference criteria
Illustrative procurement and quality scenarios evaluated using this screening framework. Inputs and outcomes are hypothetical; these are not customer projects, verified product capabilities or measured savings.
Original browser capture, November 4, 2026, using the unchanged illustrative defaults: Fz 5000 N, Fx/Fy 2500 N, Mz/Mx/My 200 N·m; tolerance 0.30% FS; claimed force U 0.05% FS and torque U 0.08% FS. The uncertainty basis is unconfirmed, so both TUR values remain “Not comparable” despite the 88/100 editorial score. Other inputs: Cartesian rig, combined loading, 36 points, claimed multi-axis scope, transfer references with an NMI certificate, documented moment realization, linear 6x6 model, crosstalk validation, coefficient export, native digital/analog readout, standard flange adapters, three weeks, expedited service and documented stabilization. This capture shows software execution only; it is not a laboratory test, customer endorsement or evidence of physical capability.
Wrist sensor: comparable uncertainty
Operational Premise: Illustrative: Fz FS 1000 N, Mz FS 50 N·m, tolerance 0.20% FS on each axis.
Audit Process & Technical Discovery: Quote uses U = 0.05% FS at approximately 95% coverage; both example ratios are 4:1. Scope and achievable uncertainty at all other axes remain unverified.
Procurement Outcome & Protocol: Shortlist for document review only. Request actual per-point values, fixture/readout scope and the decision rule before contracting.
Ankle sensor: uncertain percentage basis
Operational Premise: Illustrative: an ankle sensor quote states “0.05% uncertainty” without denominator or coverage.
Audit Process & Technical Discovery: Leave the basis confirmation unchecked. The worksheet suppresses TUR and generates uncertainty questions while preserving the other screening results.
Procurement Outcome & Protocol: Ask for units, coverage and per-axis values. Do not convert the claim into a conformity statement.
Sequential calibration: examine the method
Operational Premise: Illustrative: a candidate loads axes sequentially and records all six outputs.
Audit Process & Technical Discovery: Ask for independent signed load cases, load-matrix rank, remounting repeatability and combined-load validation where relevant.
Procurement Outcome & Protocol: Do not reject the laboratory from its rig name. Require evidence for the intended range and residuals.
Digital readout: resolve an acquisition gap
Operational Premise: Illustrative: an EtherCAT device is offered to a laboratory claiming analog-only acquisition.
Audit Process & Technical Discovery: The tool flags Electrical Mismatch even if other claims score well. Ask about a compatible master or a customer-supplied readout.
Procurement Outcome & Protocol: Hold scheduling until the acquisition path, firmware and calibration configuration are agreed.
Semiconductor process: low-load requirements
Operational Premise: Illustrative: process forces are well below sensor full scale; no specific commercial device is claimed.
Audit Process & Technical Discovery: Evaluate actual uncertainty and noise at the operating points, including mounting and readout. A favorable full-scale ratio can hide poor relative performance at low load.
Procurement Outcome & Protocol: Request low-load validation points and environmental conditions; do not infer application fitness from the headline score.
14. Frequently Asked Questions
Accreditation & Scope Verification
Does an ISO/IEC 17025 logo prove six-axis coverage?
No. Check the current schedule and the contracted operations, ranges and methods with the accreditation body.
Must the schedule literally say “6-DOF”?
No. Scope wording varies. Ask the laboratory to map the requested work to its covered quantities and methods.
Is work outside scope necessarily invalid?
No. It is not established as accredited by that scope. Obtain technical evidence and confirm whether the customer permits it.
Can an ISO 9001 certificate replace calibration accreditation?
It does not establish the specific measurement competence and uncertainty of the requested calibration service.
Does the worksheet verify a real laboratory?
No. All inputs are claims. The result is a document-request and comparison aid with no accreditation check or endorsement.
Loading Rigs & Mechanics
Is a hexapod mandatory?
No. Select a method whose reference loads, uncertainty and validation cover the application.
Can sequential loads identify crosstalk?
They can identify a linear cross-sensitivity model with sufficiently independent load cases and all outputs recorded. They do not alone validate nonlinear interactions under every combined state.
Are 36 load points required for 36 coefficients?
No universal count applies. Each case can provide several output observations; rank, repeats, offsets, model complexity and validation matter.
Should all axes be loaded to full scale together?
Only if expressly permitted by the sensor and fixture combined-load limits. Single-axis ratings alone do not establish safety.
Does static calibration establish dynamic accuracy?
No. Dynamic behavior needs an appropriate separate method and evidence.
Traceability & Uncertainty
Is CMC the uncertainty my sensor will receive?
Not necessarily. Request achievable calibration uncertainty including the device and configuration contributions.
What does TUR mean here?
For symmetric ±T limits it is T/U. Both quantities must use the same per-axis full-scale denominator; U is expanded at approximately 95% coverage.
Does 4:1 guarantee a pass?
No. There is no measured error in this tool. Conformity also requires an agreed rule and relevant measurement results.
Is a direct NMI certificate mandatory?
Not universally. Suitable accredited calibration services are also a recognized traceability route.
Is there a universal matrix condition-number limit?
No limit is claimed here. Norm, normalization, units and the model must be defined before interpreting a condition number.
Logistics, Turnaround & Fieldbuses
Must the lab generate a new matrix?
Not for every job. Verification of the existing revision may be the intended service. Agree adjustments and coefficient ownership first.
Must the lab use 1 kHz sampling and PTP?
No universal requirement is assumed. Specify timing, filters and acquisition appropriate to the calibration method.
Is a 24-hour thermal soak compulsory?
Not as a general rule. Agree sensor- and method-specific environmental limits and evidence of stabilization.
What if uncertainty or a capability is unknown?
Do not substitute the preset as evidence. Leave the basis confirmation unchecked, use conservative capability selections and request the missing information through the generated questions.
What is the next step after a favorable score?
Verify the current schedule, achievable uncertainty, sample report, load plan and readout configuration before purchasing the service.
15. Sources, Review Date and Limitations
Authored and reviewed by HexaForce Metrology & Robotics. Technical guide formally established ; sources checked and illustrative model reviewed .
Public source identities and available guidance were checked on November 4, 2026. The ISO link is a public overview, not a claim of access to its full paid text. EURAMET cg-4 and cg-14 provide force and static-torque context; neither supplies a universal six-axis qualification rule. Scores, thresholds, tables and scenarios are editorial screening aids. No laboratory scope, commercial price or HexaForce product capability is verified by this page. Confirm the current schedule, method, range and actual calibration uncertainty before contracting.
A two-component research example derives a crosstalk matrix using separate force and torque loading. It is evidence against declaring all sequential methods invalid, not a six-axis validation result.
Send us your candidate laboratory’s ISO/IEC 17025 Schedule of Accreditation, sensor capacity specifications, and required fieldbus interface with an engineering inquiry. Identify the missing scope, uncertainty, fixturing or matrix evidence you need to resolve before selecting a provider.